Finished work
A chiropractic office in St. Charles
We guided this office from the client's goal and design direction through scope, bidding, and the finished rooms.
The goal
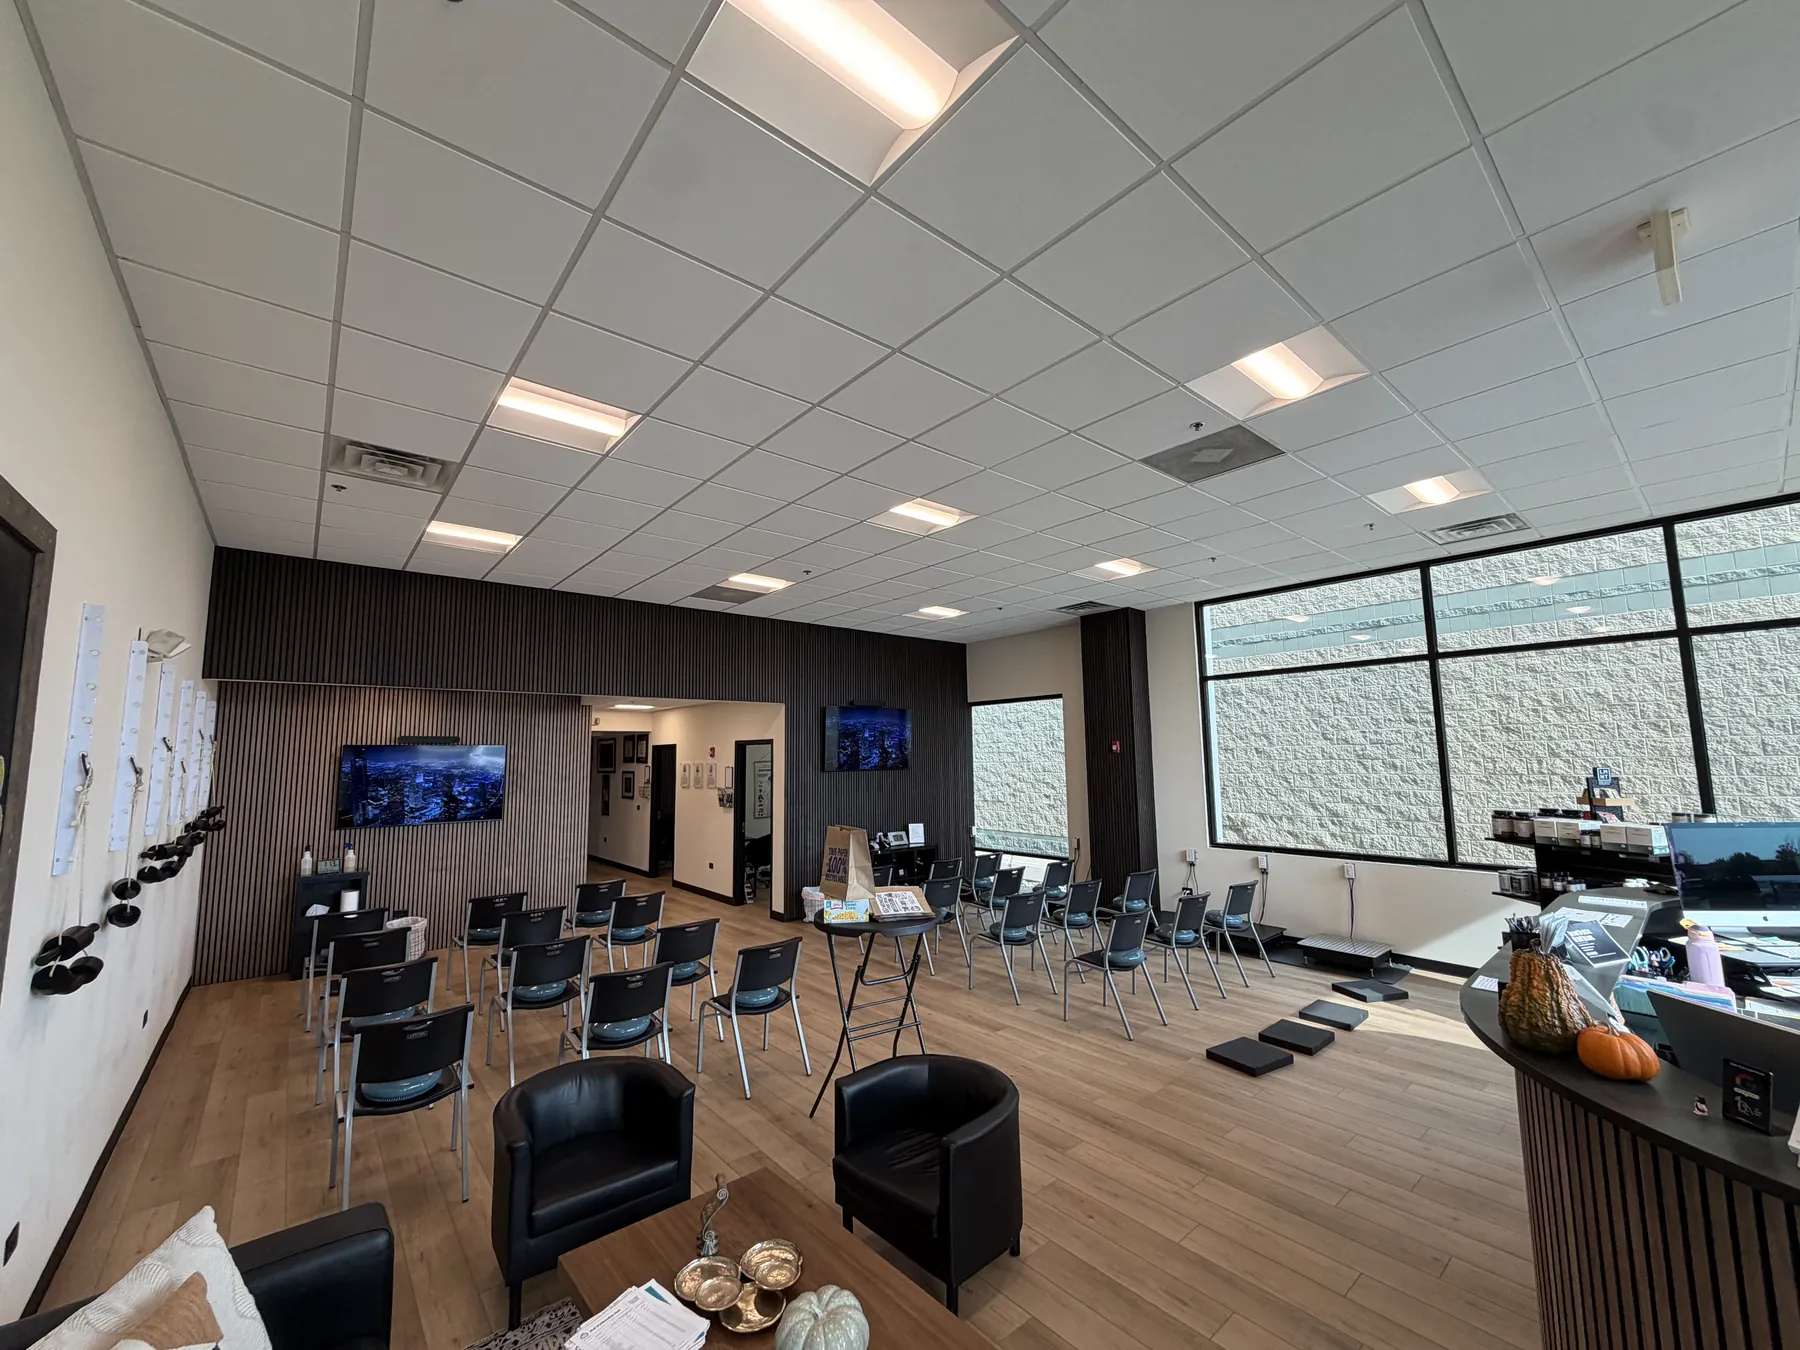
The owners of a chiropractic office in St. Charles came to us with AI images of what they wanted. We turned those pictures into reality: a calm, clear office that works for daily use, not a showroom.
Design direction
Warm oak floors, slatted wood walls, a bright open work floor, and a private office with a tall window.
How we guided it
We helped lock the scope, bid the work out, and managed the job through to the finished rooms you see here. Black Jacket is a design and construction consulting firm. We guide the work.
Gallery
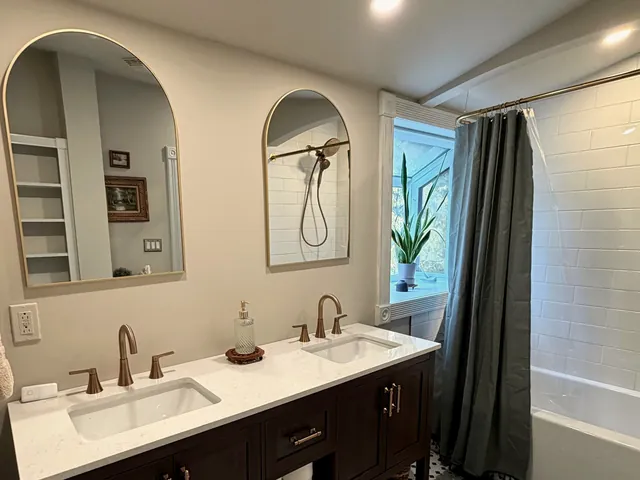
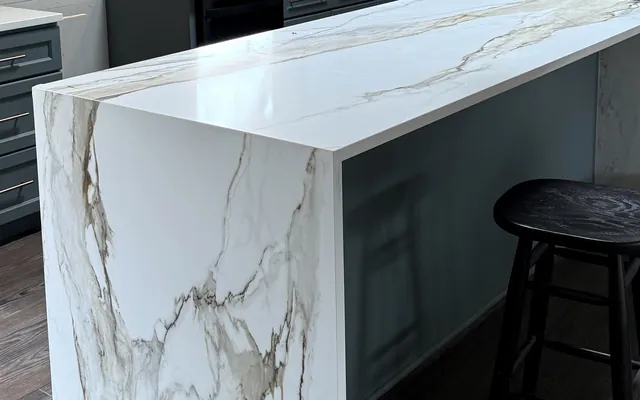
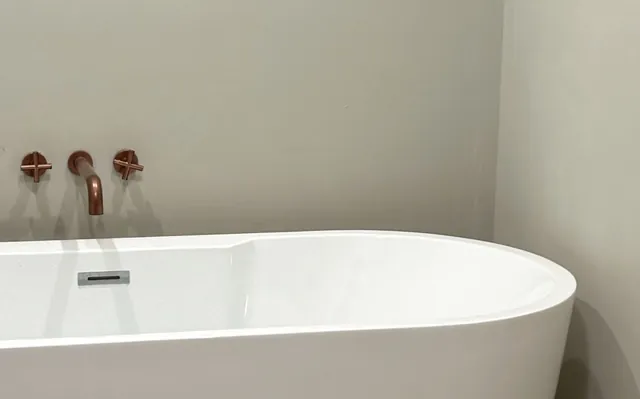
The finished rooms.
Tap a photo to enlarge it.Tap a photo to enlarge it. Press Escape or the close button to close.
Start a project
Book a consult.
If you have a home or office project, we can guide it the same way.
More finished work